
What does it take to carry an interior from the first design decision through to the finished details? An end to end interior fit out connects creative direction with technical coordination and construction, rather than treating each as a separate stage. When scope and responsibilities are unclear, important requirements can be missed, and late decisions may affect related work.
It’s reasonable to want clarity on what the process covers, who coordinates the work and when you’ll need to make key choices. This guide explains how an end-to-end fit-out brings space planning and design together with MEP coordination, partitions, ceilings, flooring, finishes, custom joinery and furniture. You’ll learn how to prepare a useful brief, understand the connected project stages and make decisions at the right time. Across the UAE, a coordinated design-and-build approach can maintain continuity from the initial vision through execution, with bespoke elements planned as part of the wider interior.
Key Takeaways
- Shape the fit-out scope around the property, how it will be used and the priorities in your brief.
- Understand where MEP coordination, partitions, ceilings, flooring and finishes rely on early, aligned decisions.
- An end to end interior fit out connects design and delivery, while approvals, scope choices and timely client decisions still matter.
- Prepare a clear brief by recording who will use the space, what they need to do, storage and operational requirements, and the atmosphere you want to create.
- Consider space planning, architectural design, bespoke joinery and tailored furniture alongside fit-out delivery.
What Does an End-to-End Interior Fit-Out Cover?
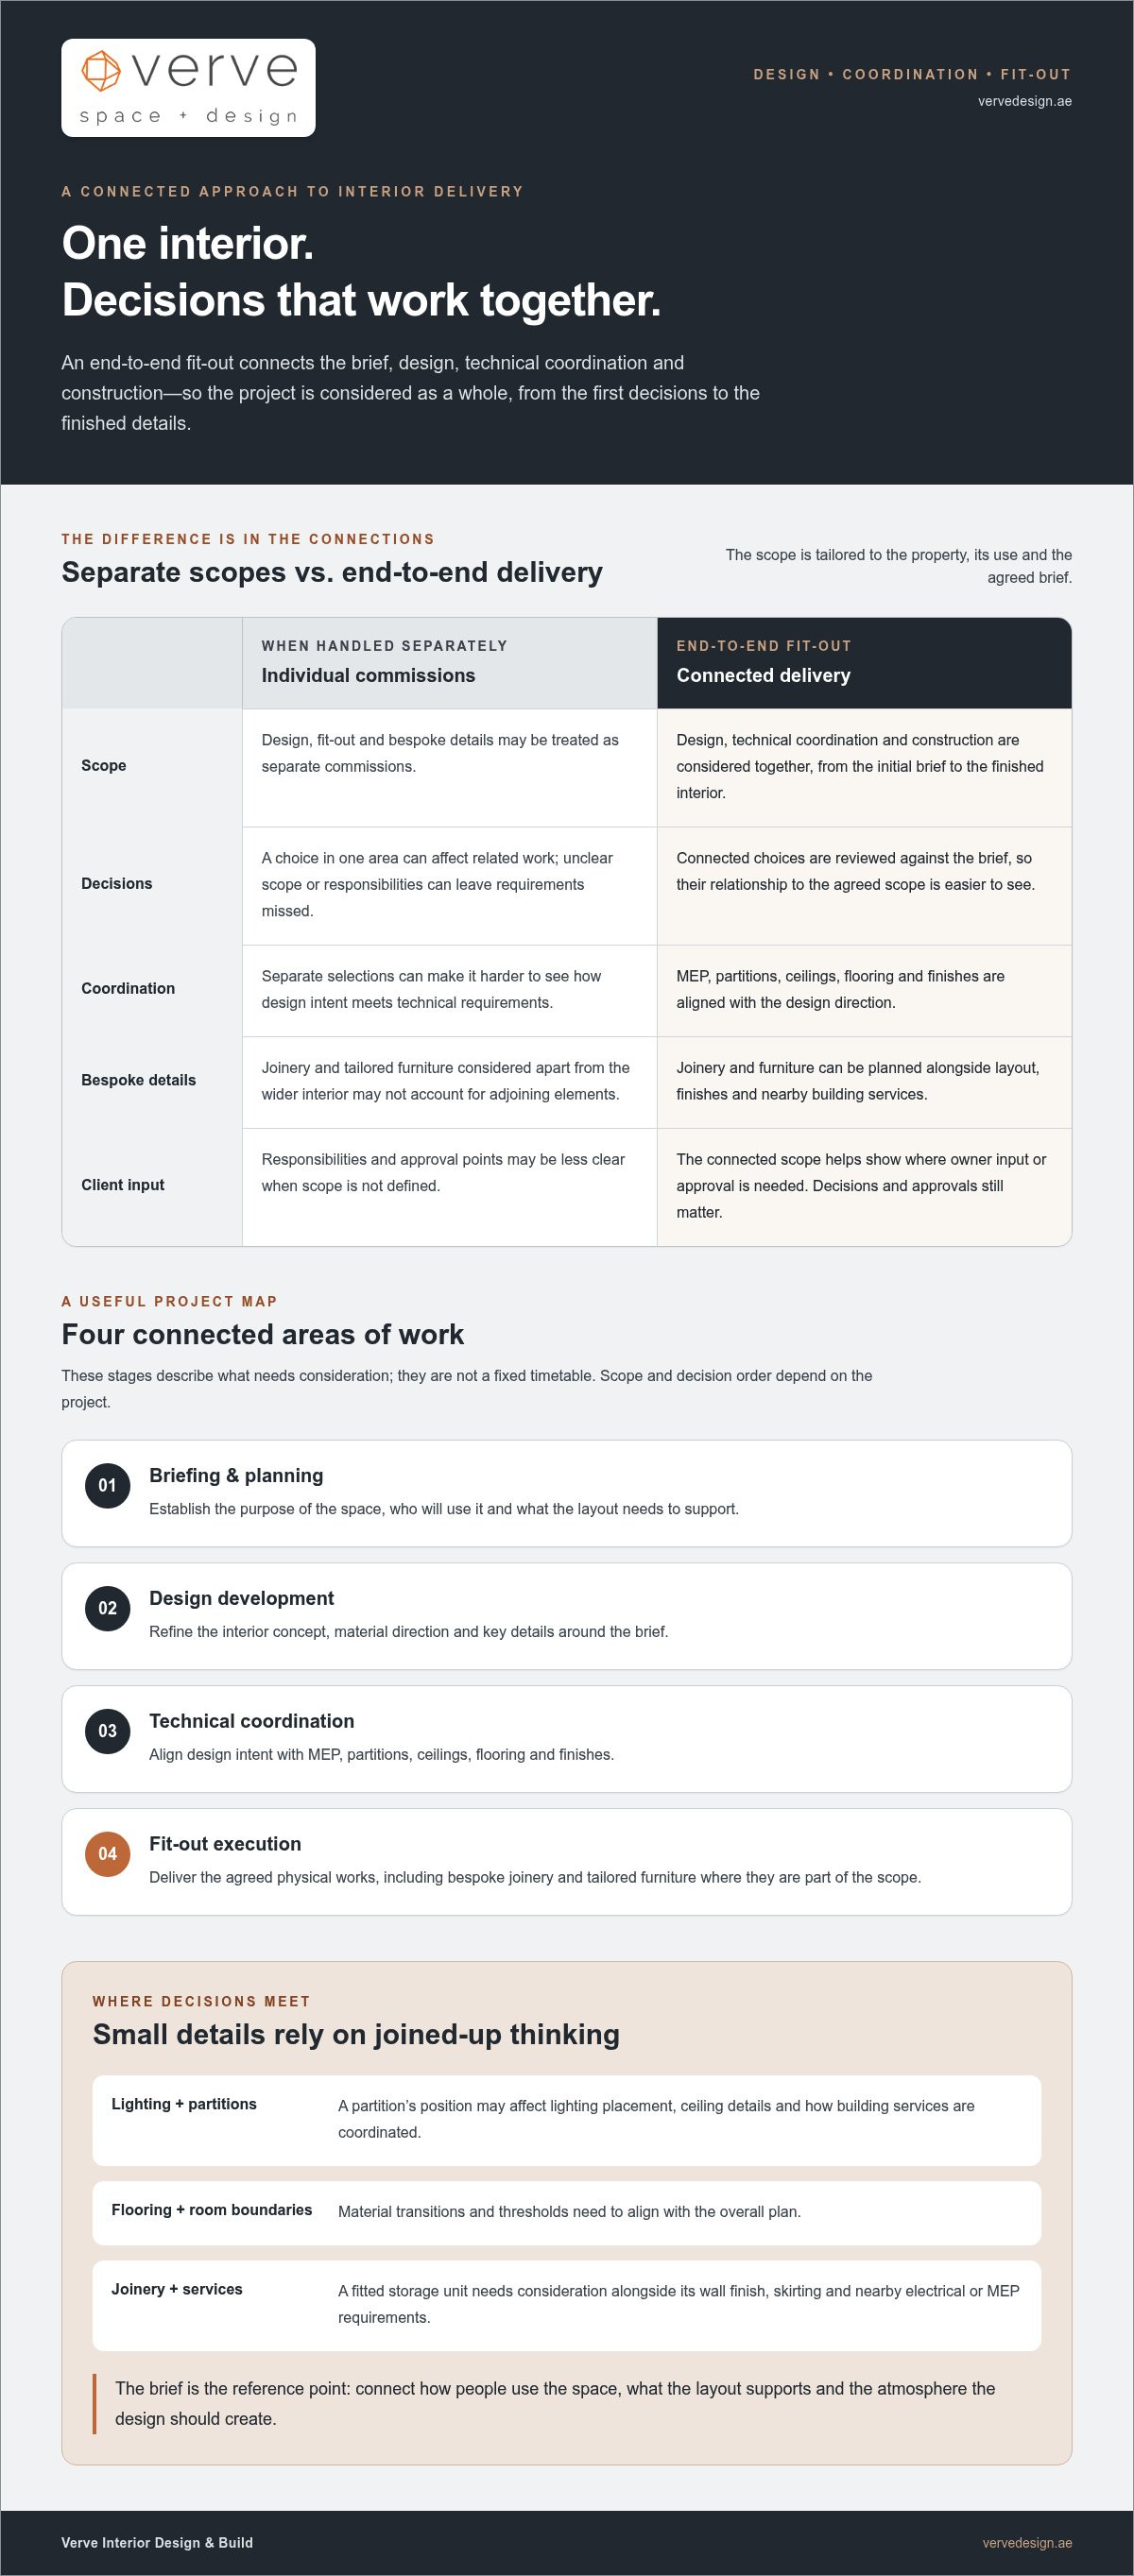
An end-to-end interior fit-out connects the design of a space with the technical coordination and construction needed to deliver it. Rather than treating design, fit-out and bespoke details as separate commissions, this approach considers how decisions in each area affect the whole project, from the initial brief to the finished interior.
The scope is tailored to the property, its intended use and the agreed brief. A home, office or other commercial space may call for different layouts, finishes and practical considerations, so there is no single package that fits every project. The brief establishes what is included and how design intent, technical requirements and construction choices work together.
This joined-up view reflects the breadth of interior design itself. Interior design is a multifaceted profession that includes conceptual development, space planning, site inspections, programming, research, communicating with the stakeholders of a project, construction management, and execution of the design. In a fit-out, these considerations connect the desired look and feel to the requirements of making the space work in practice.
Which project stages belong in an end-to-end fit-out?
At a high level, the work brings together briefing, space planning, design development, technical coordination and fit-out execution. These are connected areas of responsibility, not a fixed timetable. The scope and order of decisions depend on the project, but the stages provide a useful way to understand what needs to be considered.
- Briefing and planning: Establish the purpose of the space and develop a layout around its users and activities.
- Design development: Refine the interior concept, material direction and key details.
- Technical coordination: Align design intent with requirements for MEP, partitions, ceilings, flooring and finishes.
- Fit-out execution: Deliver the agreed physical works, including bespoke joinery and tailored furniture where they form part of the scope.
These elements form a lifecycle because choices in one area inform the next. For example, a planned storage wall affects the layout and may influence joinery dimensions, finishes and coordination with building services. Confirming the intended storage, appearance and position early gives the design and technical teams a clearer basis for resolving those connected details. This is more coherent than selecting unrelated services without a shared design direction.
What makes the approach useful to property owners and businesses?
A connected approach links the design concept to daily use, construction requirements and finishing choices. It gives the project team a common reference for resolving how elements meet, while helping owners understand where their input or approval is needed. It doesn’t remove decisions. It makes their relationship to the agreed scope easier to see.
For a residence, layout, storage and custom furniture can be considered as parts of one interior. For a business, the design can respond to how people use the space and the practical requirements of its operation. In either setting, coordination helps identify gaps between disciplines, such as a built-in detail being planned without accounting for nearby building services. The result is a clearer basis for carrying the original brief through design and fit-out.
How Design, Technical Coordination and Fit-Out Work Together
The design brief is the reference point for decisions that follow. It sets out how people will use the space, what the layout needs to support and the atmosphere the design should create. Those priorities shape circulation, lighting, material choices and the technical requirements to consider before fit-out work begins.
Coordination matters where different elements meet. A lighting plan needs to work with the ceiling design and intended partition locations. Flooring choices affect thresholds and transitions, while finishes need to suit the surfaces and construction beneath them. These are linked decisions, not isolated selections. Reviewing them together helps make the design practical as well as visually consistent.
How does the design brief guide technical decisions?
Start with the activities and priorities in the brief, then translate them into a layout and design direction. If a room needs to support focused work and meetings, for instance, the plan may include distinct zones. Consider lighting, MEP requirements, partitions and finishes together, so the proposed arrangement is coherent both visually and technically.
A partition can change more than the room layout. Its position may affect lighting placement, ceiling details and how building services are coordinated across the space. Resolving those relationships during design development gives the project team a clearer basis for fit-out execution. The same principle applies to flooring: material transitions and room boundaries need to align with the overall plan.
Coordinated design and execution connect the intended experience of a space with the details required to build it.
Where do joinery and finishes meet the wider fit-out?
Bespoke joinery is part of the room’s composition, not an afterthought. Cabinetry, wall panelling and tailored furniture relate to the layout, surrounding surfaces and practical use of the space. Their dimensions and finishes can influence how adjoining walls, floors and ceilings are resolved, as well as how nearby services are accommodated.
For example, a fitted storage unit needs to be considered alongside its wall finish, skirting and nearby electrical or MEP requirements. A material selection also needs to work beside adjacent finishes, so the completed interior reads as a considered whole. Clear documentation of dimensions, materials and interfaces helps communicate how these elements should meet.
Planning bespoke elements before site execution gives them a place in the wider design and coordination process. It also makes it possible to align joinery and furniture with the agreed layout rather than treating them as separate additions. This is one reason an end to end interior fit out brings design choices and delivery considerations into the same conversation.
Verve Interior Design & Build connects space planning, architectural design and fit-out coordination with custom joinery and tailored furniture as part of its design-and-build work across the UAE. Explore Verve’s interior design and fit-out approach to see how these elements come together around a project’s needs.
What End-to-End Delivery Simplifies, and What Still Needs Decisions
A coordinated delivery approach brings design, technical work and fit-out into a shared project context. It can make responsibilities and connections between workstreams clearer, but it doesn’t remove every approval, choice or discussion. The client still guides priorities, confirms preferences and makes decisions as the design develops.
That distinction matters in an end to end interior fit out. Coordination helps the project team consider how a design choice relates to construction and finishes. It doesn’t make the choice on the client’s behalf. The agreed scope remains the reference point, and proposed changes need to be understood in relation to the work they may affect.
Coordination connects responsibilities; the client still guides priorities and approvals.
What can coordinated delivery help bring together?
When design and execution are considered together, the project team can relate the intended look and use of a space to its technical requirements and visible finishes. A shared understanding of the design helps clarify interfaces, such as where a ceiling detail meets lighting or how a finish relates to a partition. It supports joined-up consideration without promising that every issue will disappear.
This is especially useful when a decision touches several parts of the scope. A change to a room layout, for instance, may affect partitions, lighting positions, flooring transitions or bespoke joinery. Reviewing those connections as part of the same project helps everyone understand what the change involves before related details are treated as settled.
Which decisions remain part of the client's role?
Client input gives the project its direction. Priorities and functional requirements shape what the space must support, while design preferences and material selections establish how it should look and feel. Timely feedback helps the team develop details against a clear reference, rather than relying on assumptions about what matters most.
- Priorities: Identify what matters most in how the space functions and feels.
- Requirements: Clarify the activities, storage and practical needs the design should address.
- Preferences: Share views on layouts, finishes, materials and bespoke details as they are presented for review.
- Scope: Keep track of what the agreed project includes and discuss how proposed changes relate to it.
Changes aren’t necessarily a problem, but their effects need consideration. Revising a finish may influence adjoining surfaces or joinery selections; altering a layout could prompt a review of partitions and technical coordination. The project team can explain these relationships, while the client decides whether the revised direction better serves the priorities.
Clear decisions don’t mean every detail must be resolved at once. They mean understanding which choices are in front of you, what they influence and when your input is needed. That shared clarity helps keep design intent and delivery work aligned as the scope develops.
How to Prepare a Clear Brief for an End-to-End Fit-Out
A useful brief doesn’t need polished architectural language. It needs to explain what the space should do, who will use it and what matters most. For an end to end interior fit out, clear priorities give design and technical discussions a shared reference, while leaving room to develop a solution suited to the property.
What information belongs in the initial project brief?
Begin with the property type, intended use and the people who will use the space. Describe the main challenges the fit-out should address, such as limited storage, unclear circulation or the need to support different activities. Then record functional priorities, operational needs, preferred materials and visual references. Note existing elements or constraints that may influence design development, so they can be considered early rather than assumed away.
Make the brief practical by arranging information in a simple sequence:
- Define the use: Describe the activities the space needs to support, from everyday routines to specific operational needs.
- Identify users and priorities: Note who uses the space, how they move through it and what needs to work especially well.
- Set the scope: State the areas or elements you want the project to address, including any bespoke joinery or furniture requirements.
- Record the design direction: Collect material preferences, visual references and a few words that describe the atmosphere you want.
Separate needs from inspiration. A reference image may show a mood, colour or detail you like, but add a note explaining what appeals to you. That distinction helps the design team interpret your intent rather than treating every image as a fixed specification. If a particular feature is essential, identify it clearly and explain why it matters.
How can priorities and scope stay clear as the project develops?
Group requirements as essential, preferred or flexible. Essentials are the functions the space must support; preferences guide the design where practical; flexible choices may adapt as details are developed. Keep the agreed scope and key design decisions in one written record, updating it as discussions progress. This gives everyone a clear basis for reviewing options and understanding the implications of a proposed change.
Scope clarity is also useful when reviewing project documentation. A description of included work, materials and bespoke elements helps distinguish agreed requirements from preferences still under discussion. When reviewing a fit-out quote, compare its listed work against your brief and note any differences in materials, areas or custom elements. This makes it easier to see what the price covers and which decisions remain open.
A considered brief is a strong starting point for collaborative design and fit-out. Learn about Verve’s interior design and fit-out services across the UAE.
How Verve Connects Interior Design and Fit-Out Delivery
Verve Interior Design & Build brings interior design, fit-out and turnkey design-and-build projects together across the UAE. The scope can connect space planning and architectural design with technical coordination, construction elements, bespoke joinery and tailored furniture. Rather than treating these as unrelated services, Verve shapes the project around how the space should look, function and come together as a complete interior.
This approach is useful when design intent needs to remain clear through execution. For an end to end interior fit out, the layout, technical requirements and finishing choices can be considered as parts of a tailored project scope, shaped around the property and its intended use.
How does Verve bring design and execution into one project?
Verve’s design-and-build approach connects concept creation with fit-out delivery. Space planning and architectural design establish the direction, while coordination of MEP, partitions, ceilings, flooring and finishes brings practical project elements into the same scope. This relationship allows aesthetic decisions to be considered alongside the requirements of delivering the interior.
For example, a selected ceiling treatment needs to be considered in relation to lighting and MEP coordination, while flooring and finishes contribute to the character of the completed space. Verve coordinates these elements as part of the design-and-build project, keeping design intent connected to execution rather than separating the two conversations.
The combination of work is tailored to the project. Some scopes place particular emphasis on architectural design and finishes; others focus more on fit-out elements or custom details. In each case, the included elements are considered in relation to the wider interior and the agreed project needs.
When do bespoke joinery and furniture add value?
Bespoke joinery and tailored furniture can respond to how a particular space needs to function and feel. Custom cabinetry can be planned around storage requirements and the room’s layout; wall panelling can contribute to the visual character of an interior; tailored furniture can complement the proportions and design direction. Their value comes from how well they serve the project, not from being added as isolated features.
Verve’s custom joinery and furniture production can be considered alongside space planning, finishes and fit-out coordination. This relates dimensions, materials and detailing to the surrounding interior, giving bespoke elements a defined place within the overall scope. They can support a consistent design direction across the room while addressing specific functional requirements.
Whether you’re planning a residential or commercial interior, Verve brings design and fit-out considerations together around your project’s needs. Explore Verve’s interior design and fit-out services.
Turn Your Project Brief Into a Clear Next Step
Your next step doesn’t need to be a fully resolved design. A clear sense of what the space should support, what matters most and where you’d like to explore options is enough to begin a useful project discussion. An end to end interior fit out takes shape as priorities are translated into a considered scope and design direction.
Verve Interior Design & Build works on design and turnkey fit-out projects across the UAE, with custom joinery and tailored furniture as part of the wider interior project. Bring your ideas, practical requirements and questions to the conversation to start shaping an approach around your property and how you plan to use it.
Discuss your interior design and fit-out project with Verve and take the next step toward a coordinated design and fit-out scope.
Frequently Asked Questions
How long does an end-to-end interior fit-out take?
There’s no universal duration for an end-to-end interior fit-out; timing depends on the agreed scope and how its different parts depend on one another. A compact space with straightforward choices differs from a project covering several areas and bespoke details. To understand the schedule, consider which decisions need to be made before related work can proceed, such as confirming materials before they’re specified. The project schedule should reflect those dependencies rather than assume every fit-out follows the same timeframe.
Can a fit-out project proceed while a space is occupied?
It may be possible, but whether work can proceed while a space is occupied depends on the site, project scope and operational needs. Planning should account for access to work areas, how people use the space and potential disruption from construction activity. For example, a business may need to identify which areas must remain accessible during particular activities. These requirements help shape planning, but they don’t mean every project can remain operational throughout the fit-out.
What happens if the design changes during a fit-out?
A design change can affect more than the item being revised. Changing a finish, for example, may prompt updates to related selections or details; altering a layout could affect drawings, joinery dimensions or work already planned for the site. Record the request, review which connected elements it touches, then agree the revised scope before treating it as settled. This gives the client and project team a shared understanding of the updated direction.
Does an end-to-end interior fit-out include custom furniture?
It can include custom furniture when it forms part of the agreed scope. Built-in elements, such as cabinetry or wall panelling, are designed to relate directly to the space, while tailored furniture is made for a particular project but can remain movable. For instance, a custom storage unit and a freestanding table serve different functions, even if both are designed for the same room. Their scale, use and finishes should suit the wider interior.
What should I prepare before discussing an interior fit-out?
Start with the property’s intended use, who will use it and the practical needs the space should meet. Note known constraints, such as existing features you want to retain, and bring reference images or material ideas that help communicate your preferences. It’s also useful to mark each requirement as essential or flexible. You don’t need a technical package or final design; a concise set of priorities gives the first discussion a clear foundation.
How are MEP services considered in an interior fit-out?
MEP means mechanical, electrical and plumbing services. These support how a space functions, so their requirements are considered alongside the layout and design details rather than in isolation. For example, the intended position of lighting needs to relate to the ceiling arrangement, while partitions and finishes are also part of the coordination picture. Bringing these elements into the same discussion connects visible design choices with the technical needs of the space.
Can bespoke joinery be designed to fit an existing interior?
Yes. Bespoke joinery can be designed around an existing interior, with the available space, intended storage and design direction informing the details. Before developing cabinetry or panelling, note the location and condition of elements that will remain, such as walls, floors or existing finishes. These details can influence dimensions, material choices and how new woodwork meets surrounding surfaces, helping the joinery feel considered within the room rather than added as a separate feature.